
Office Partition Installation West Gwillimbury
IN SIMCOE COUNTY, MUSKOKA & SURROUNDING AREAS
Office Partition Installation West Gwillimbury | NVGH
Glass Office Partitions Built for West Gwillimbury Workspaces
West Gwillimbury has grown quickly, and a lot of that growth is newer commercial and light-industrial space with wide open floor plates and very few interior walls. We install glass office partitions that carve those open shells into usable rooms without closing them in or killing the natural light that made the space attractive in the first place.
Whether you are dividing a leased suite off Highway 400, sectioning a shop office inside a Bradford-area industrial unit, or separating a home office from the rest of the house, the goal is the same. Define the room, keep the sightlines.
REQUEST A FREE ESTIMATE
What Our Office Partition Installation Covers
We handle the full job, from measuring the opening to the final adjustment on the door hardware. Every partition is measured on site and fabricated to that measurement, because no two commercial floors in West Gwillimbury are perfectly level or perfectly square.
- Frameless glass partitions and single-glazed office glass walls
- Framed and slim-profile aluminum partition systems
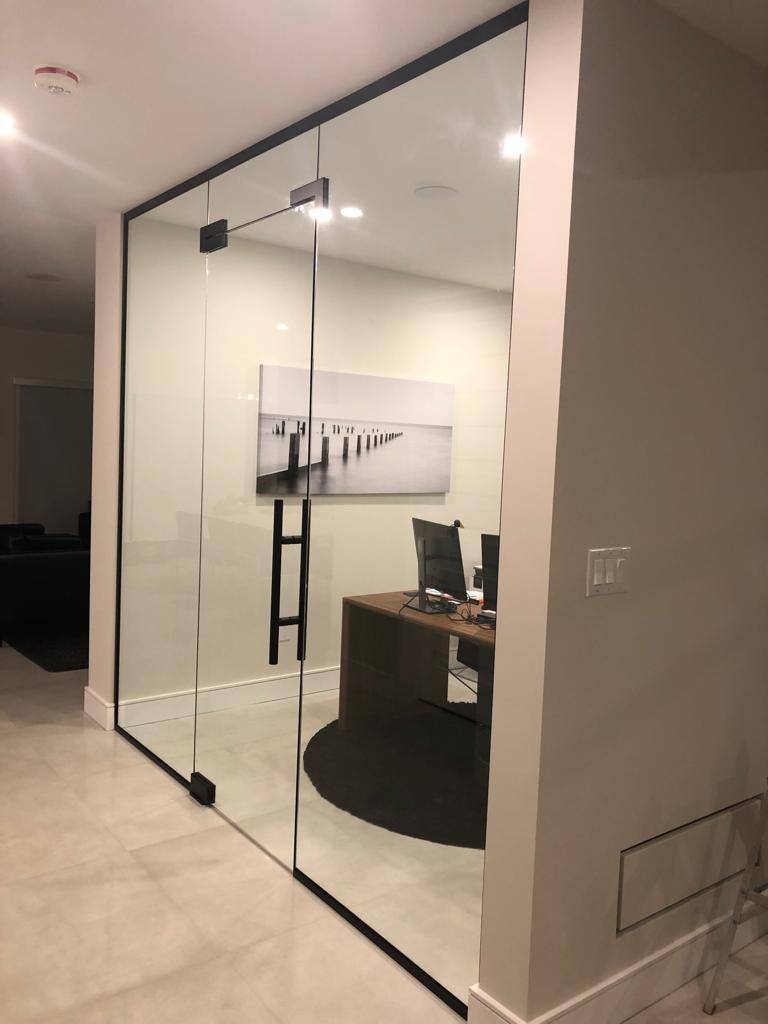
- Glass office doors, including sliding barn-style and swing configurations
- Half-height glass over knee walls and existing millwork
- Boardroom and meeting room enclosures
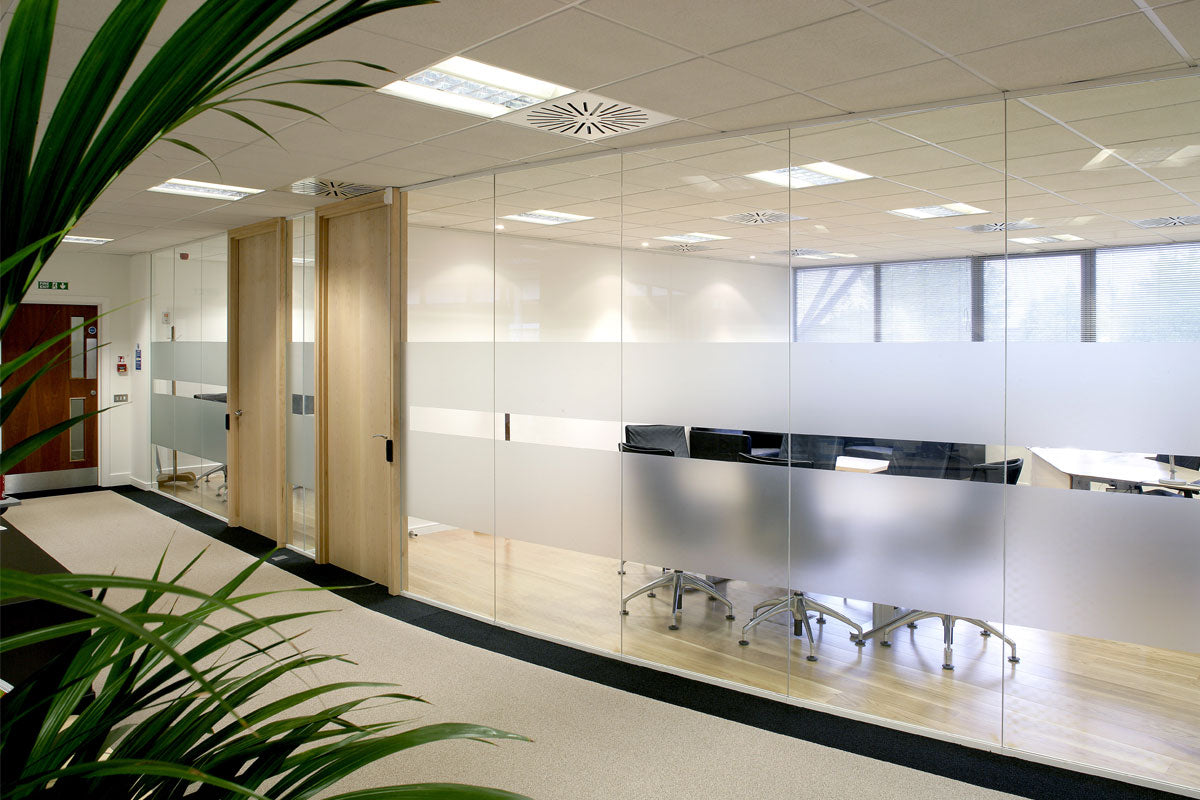
- Frosted, tinted, and film-ready glass where privacy matters
You can see the full scope of our office partition installation service if you want detail on systems and glass options before requesting pricing.
Frameless Glass Partitions and Office Glass Walls
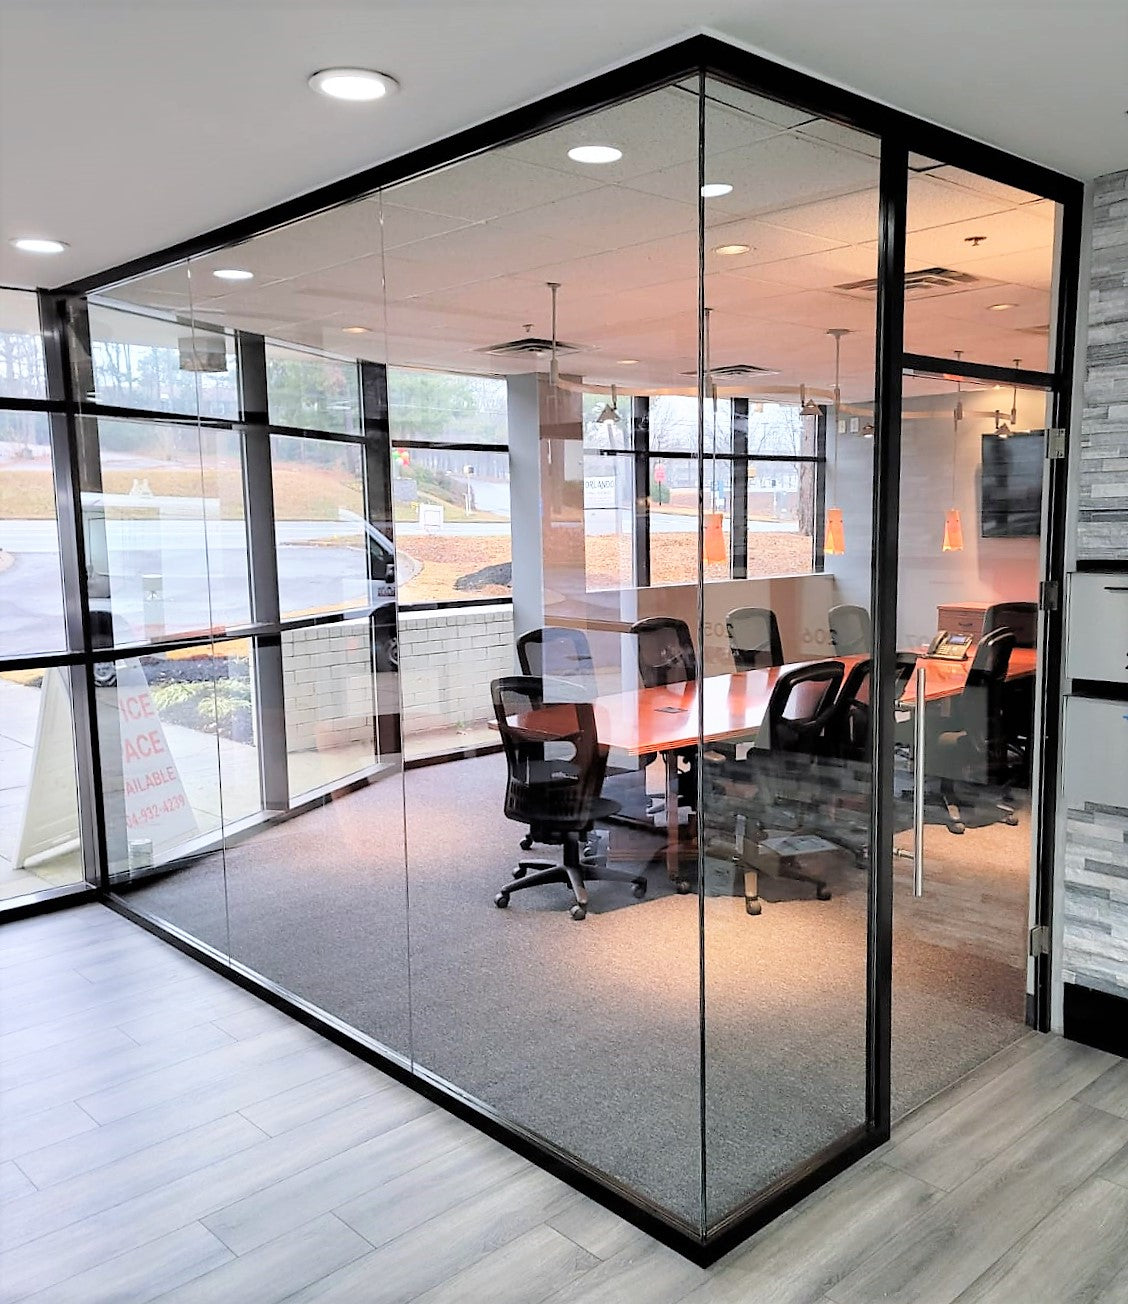
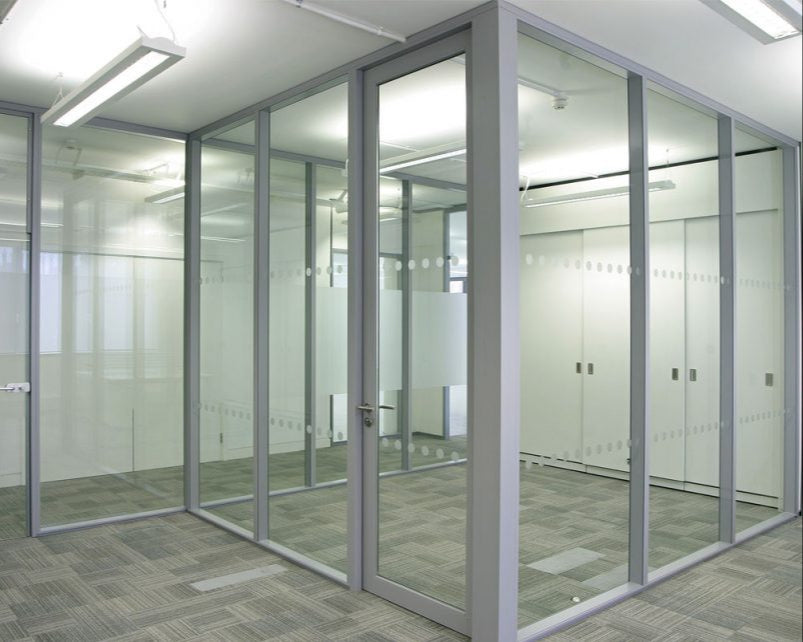
Frameless is the option most West Gwillimbury clients ask about first, and for good reason. With minimal top and bottom channel and no vertical posts between panels, a frameless glass partition reads as a clean sheet of glass rather than a wall, which suits newer builds with higher ceilings and modern finishes.
Framed systems still have their place. If you need better acoustic separation, a solid door with a closer, or you are working around uneven concrete and older tenant improvements, an aluminum-framed partition is usually the more practical call. We walk through both on site so you are choosing based on how the room actually gets used.

Faster Lead Times and Sharper Pricing
Commercial glass work has a reputation for slow turnaround, and that is the part we have deliberately built around. Our lead times run shorter than what most shops in the region quote, and our pricing is more competitive because we are not carrying the overhead of a large downtown operation.
For an office fit-out that matters. A partition that lands three weeks late holds up flooring, electrical, and your move-in date. We schedule realistically and we show up when we say we will.

Why a Glass Specialist Instead of a General Contractor
Glass partitions are not framing work. Panel weight, hinge selection, channel tolerance, and how a butt joint is sealed all decide whether a wall looks sharp in year five or starts to sag and rattle. General contractors sub this work out anyway, so you are usually paying a markup to reach a glazier regardless.
We are that glazier. Glass is all we do, across shower enclosures, railings, mirrors, window replacement, and partitions, and that specialization is why our installs sit true and our hardware is spec'd for the actual panel in front of us rather than a generic default.
Serving West Gwillimbury and the Surrounding Region
We cover all of Simcoe County and the Muskoka District, so West Gwillimbury sits comfortably in the middle of our service area rather than at the edge of it. That matters for scheduling, for site visits, and for any adjustment or service call after the install is complete.
We run the same partition work in neighbouring markets, including office partitions in Barrie and office partition installation across Muskoka, which keeps our crews and our glass supply moving through the corridor regularly.

Home Offices in West Gwillimbury
A large share of the newer housing in and around Bradford West Gwillimbury was built with flex rooms and open basements, and remote work has turned a lot of those into permanent offices. A glass partition gives you a real door and a quieter room without walling off a basement into something dark.
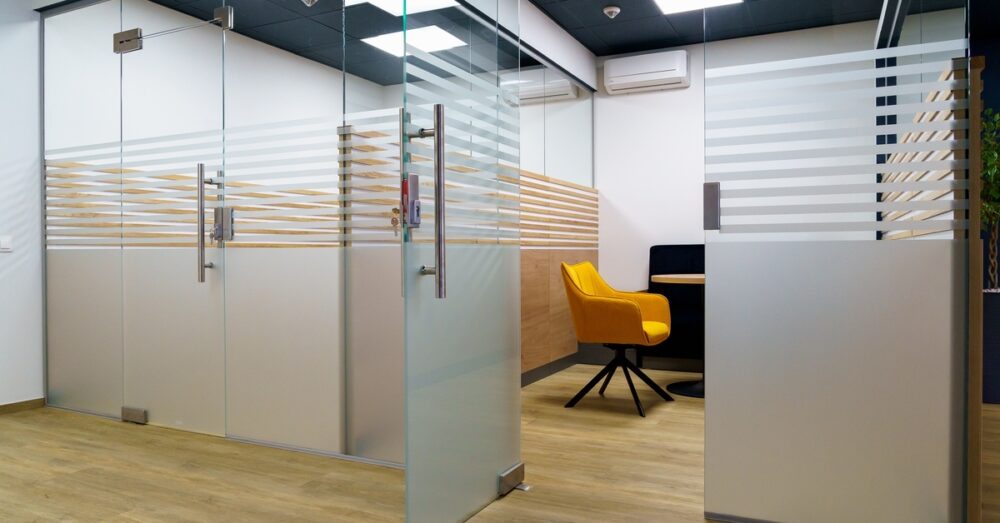
Frosted or acid-etched glass is the usual choice here. You get visual privacy for video calls while daylight still reaches the rest of the lower level.
Get a Quote for Your West Gwillimbury Office Partition
Tell us the size of the opening, how the room will be used, and your target timeline, and we will come out to measure and give you a firm number. Request a quote for office partition installation in West Gwillimbury and we will get back to you promptly with next steps.
Office Partition Installation West Gwillimbury | NVGH
FREQUENTLY ASKED QUESTIONS
How long does an office partition installation take?
Most partitions are installed in a single day once the glass is fabricated. The bulk of the schedule is fabrication after final measurement, and our lead times on that step are shorter than what you will typically be quoted in the region.
Do glass partitions provide any sound separation?
Yes, though how much depends on the system. Full-height glass with properly sealed joints and a solid door handles normal office conversation well. If the room is used for confidential calls or client meetings, we will recommend thicker glass and a framed system with better perimeter sealing.
What's the difference between frameless and framed glass partitions?
Frosted, acid-etched, reeded, and tinted glass all give you privacy while keeping light transmission. Applied film is another option if you want the flexibility to change the pattern later or add branding.
Do you install partitions in occupied offices?
We do. Partition installs are relatively clean compared to framing and drywall, and we can schedule around business hours where a workspace needs to stay operational during the job.
What affects the cost of an office partition?
Glass thickness, overall square footage, frameless versus framed construction, door hardware, and any specialty glass treatment are the main drivers. Site conditions matter too, since an out-of-level floor or an irregular ceiling adds fabrication complexity. We price after measuring rather than guessing from a floor plan.